
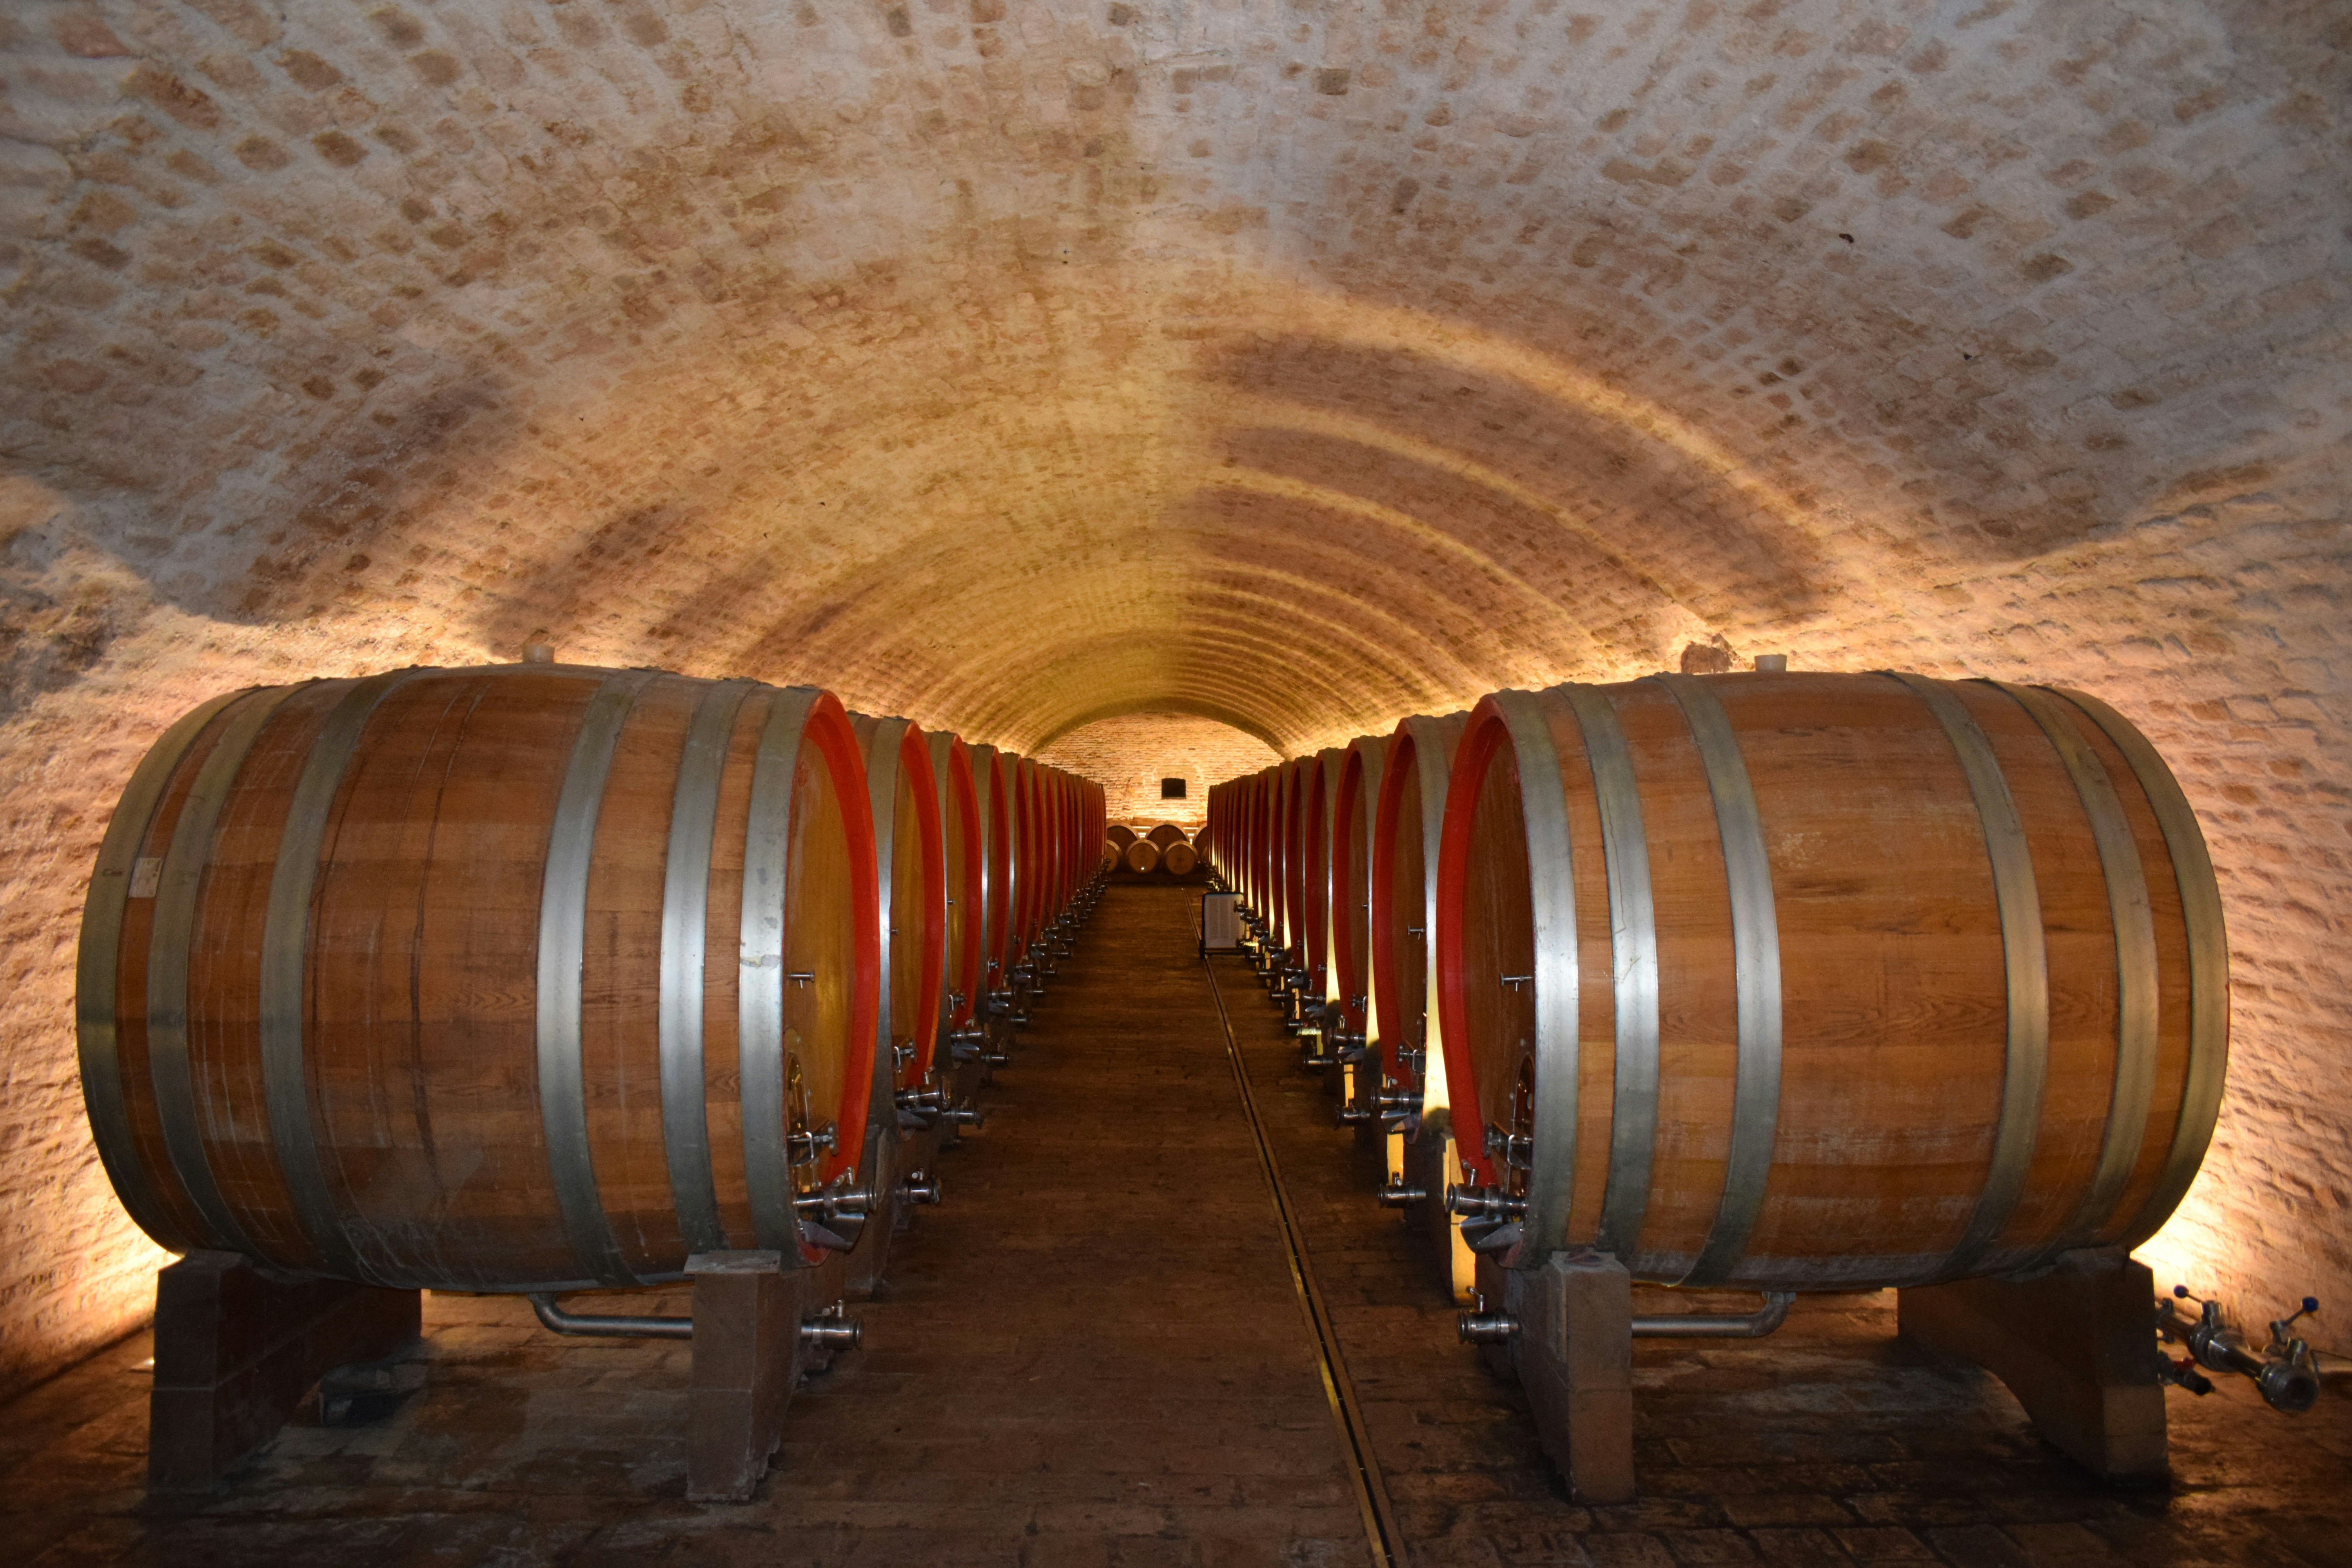
The cellar your home was never built to hold.
We cut into concrete and stone to build climate-controlled wine cellars beneath homes that weren't designed for them.
Built beneath homes that weren't designed for it.
Your neighborhood. Your house style.
Every card below is a completed build. Hover to see the technical specs — insulation method, cooling system, humidity range. Find your block.
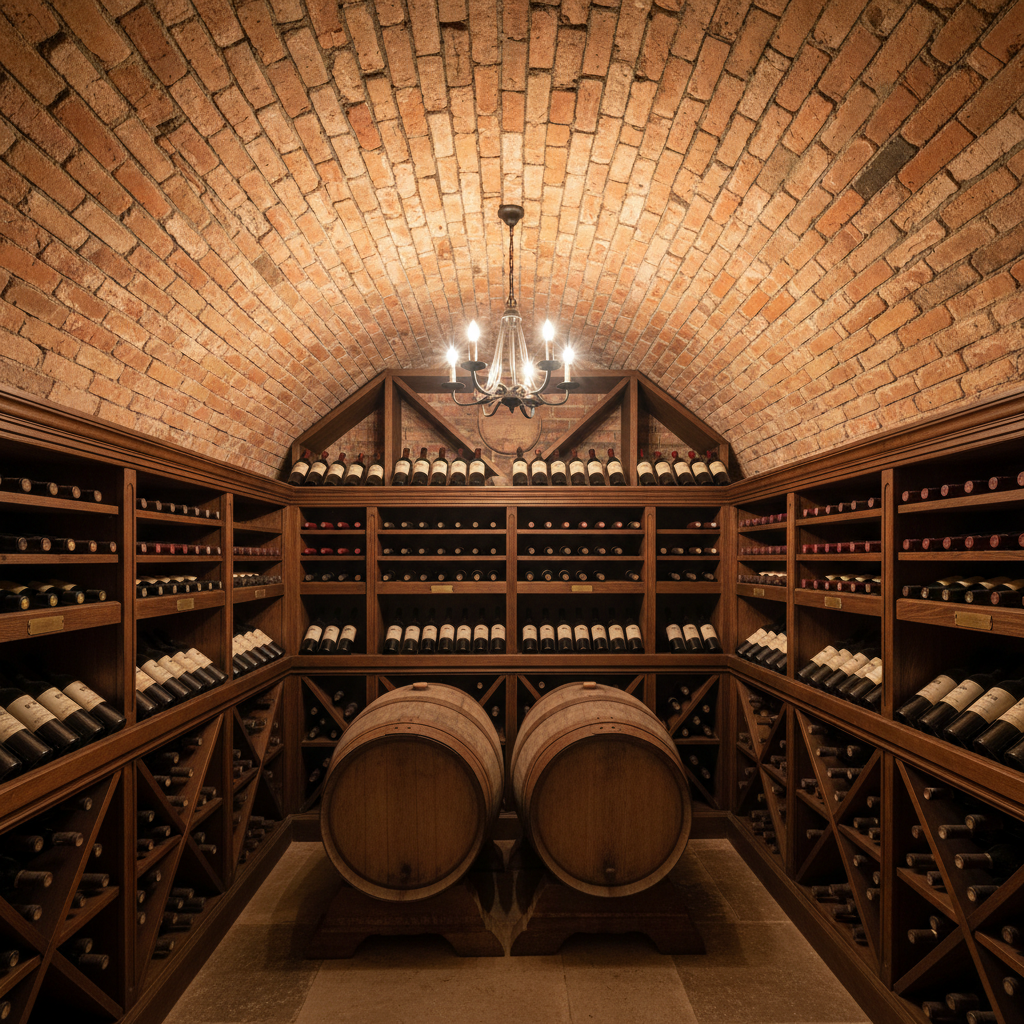
Lincoln Park — Chicago
Victorian
Lincoln Park
Technical Specifications
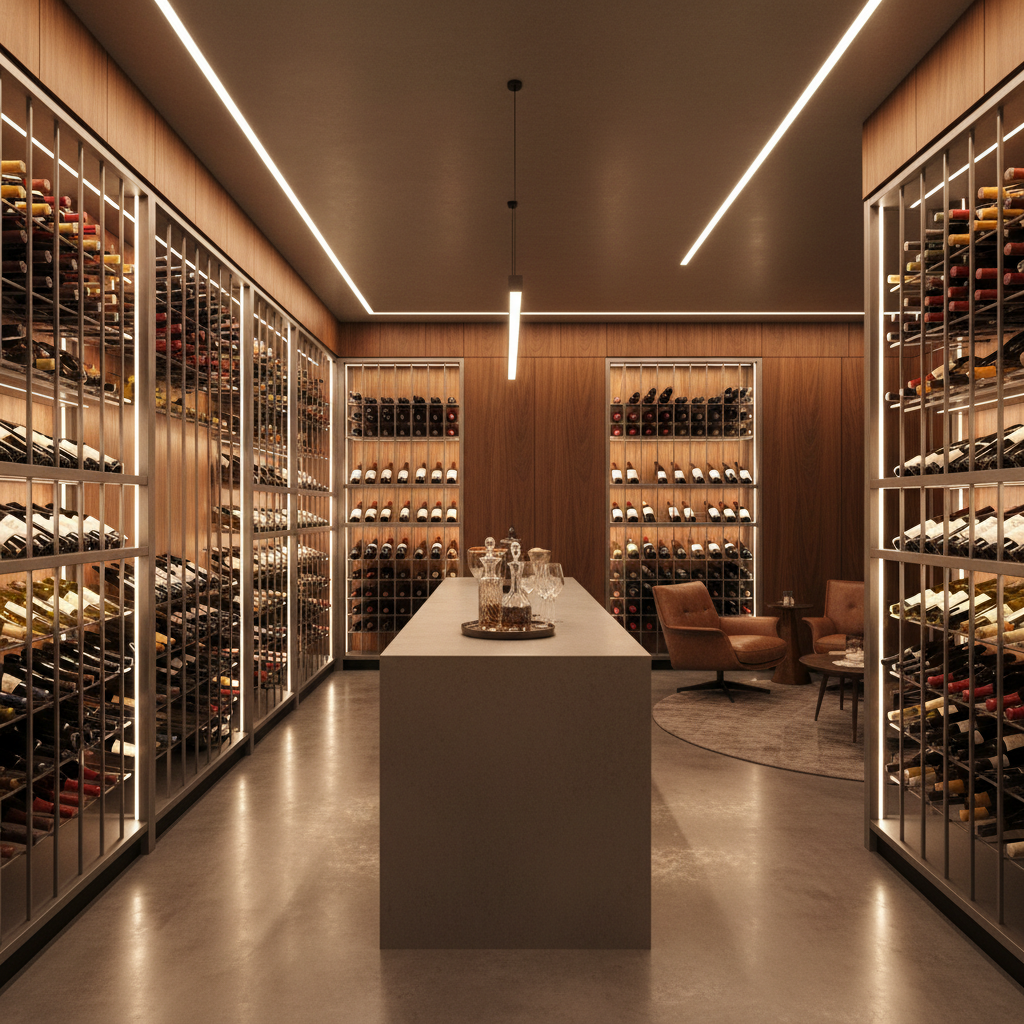
Oak Park — Chicago Metro
Mid-Century Ranch
Oak Park
Technical Specifications
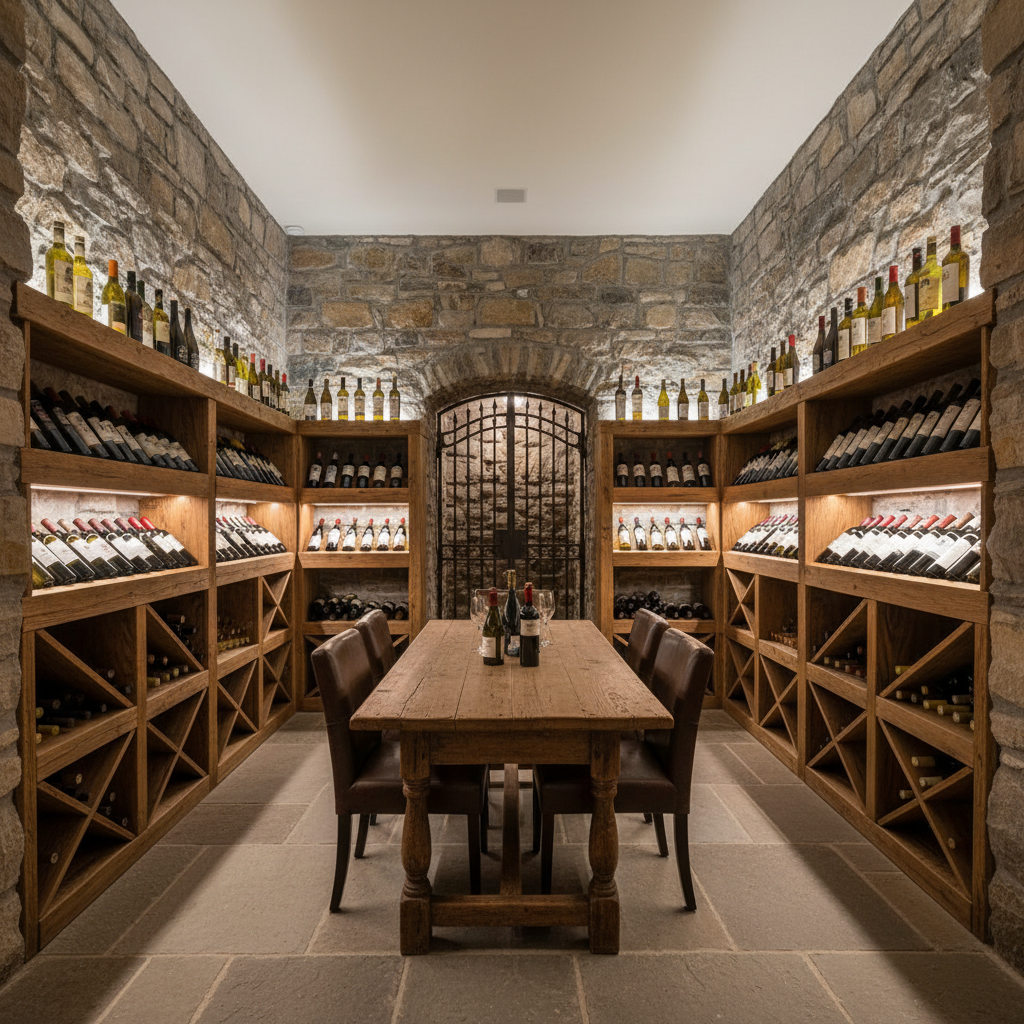
Wicker Park — Chicago
Greystone Rowhouse
Wicker Park
Technical Specifications
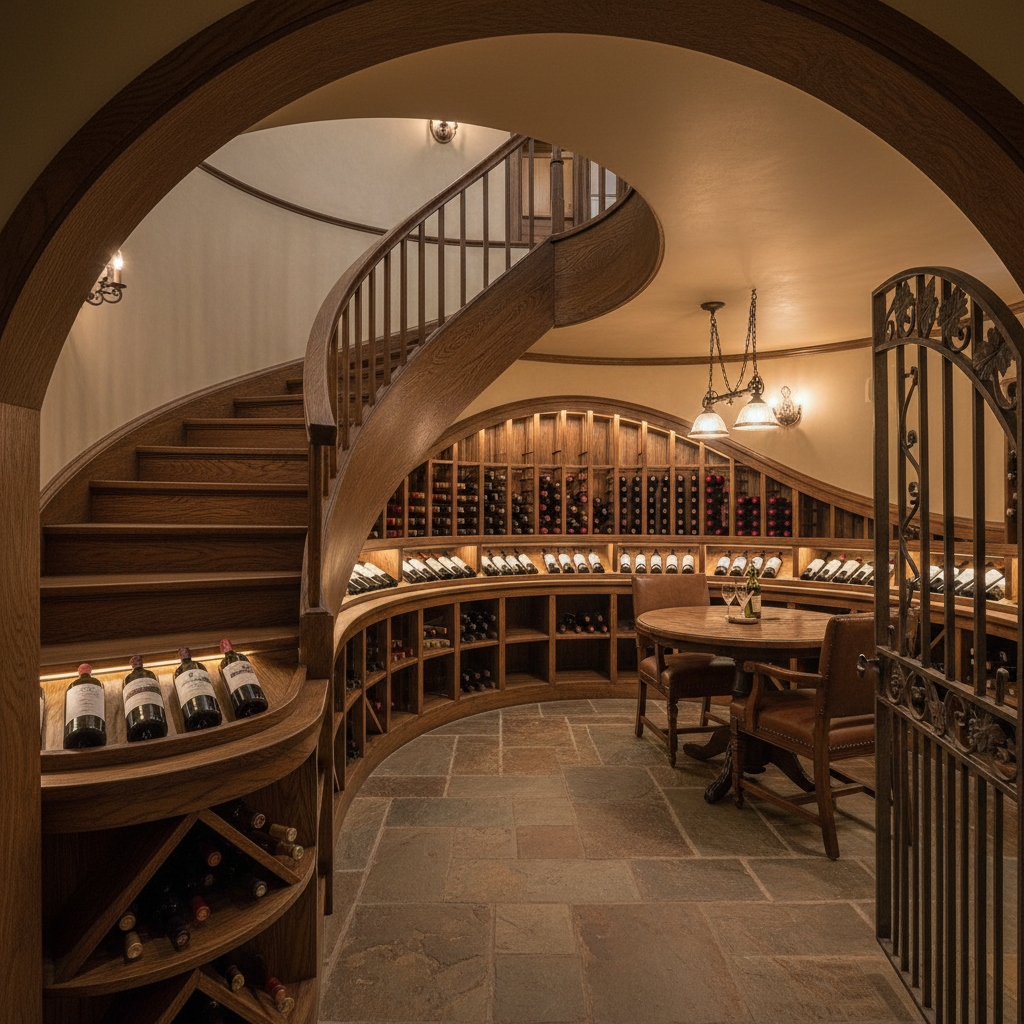
Evanston — North Shore
Craftsman Bungalow
Evanston
Technical Specifications
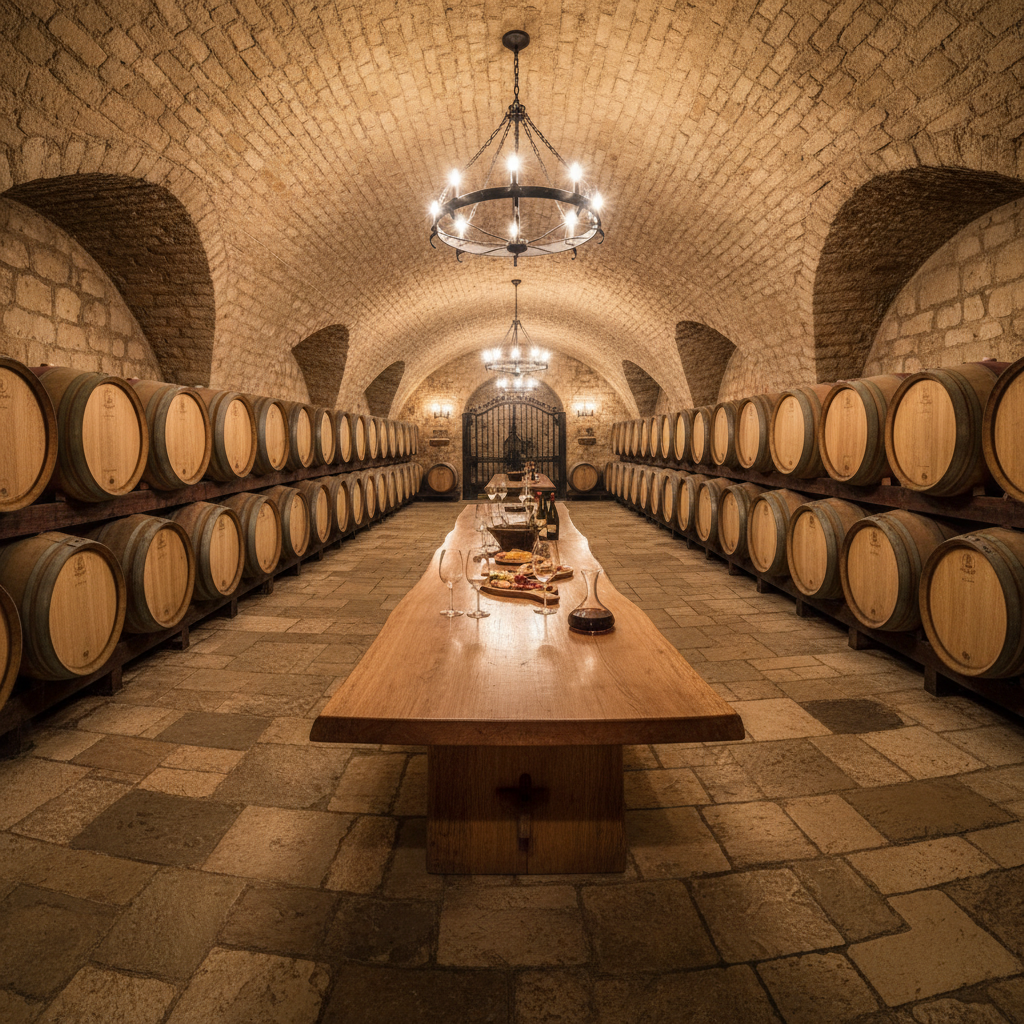
Hinsdale — DuPage County
New-Build Estate
Hinsdale
Technical Specifications
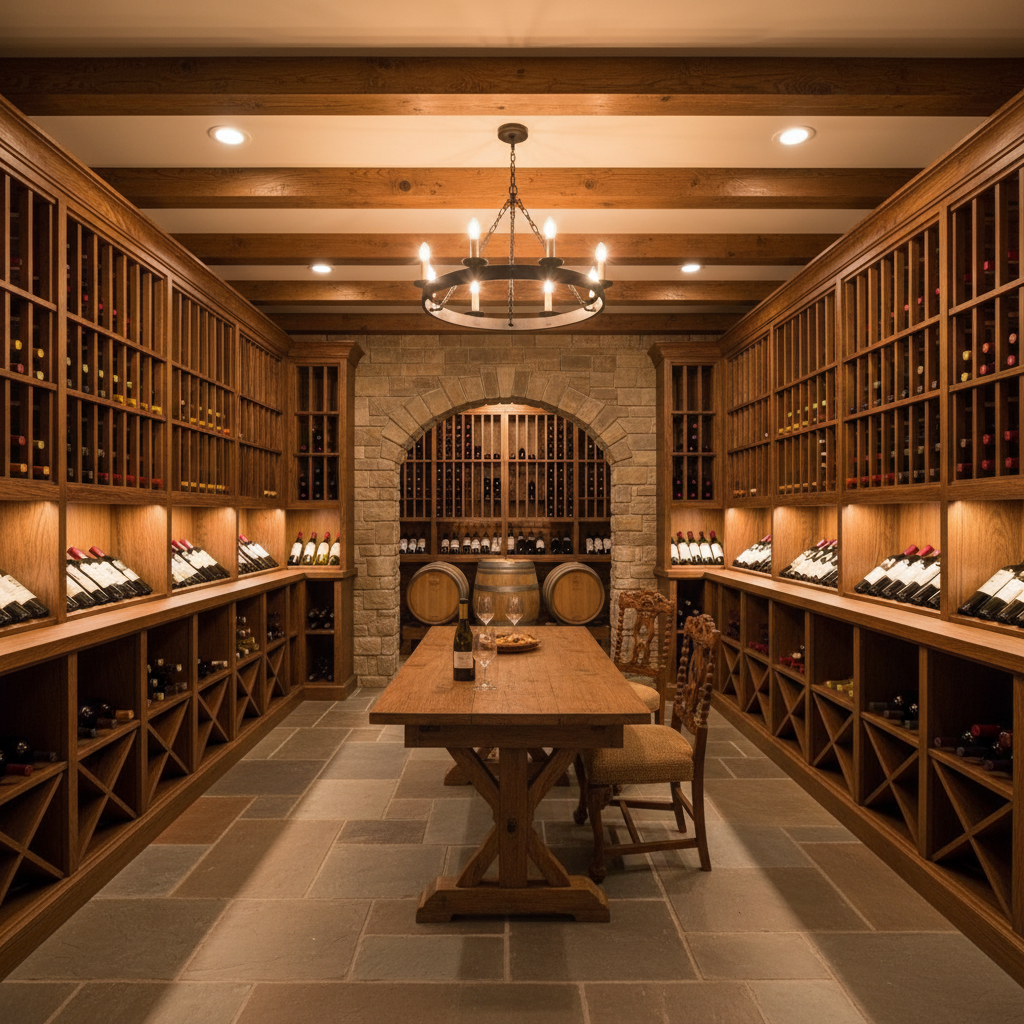
Wilmette — North Shore
Colonial Revival
Wilmette
Technical Specifications
Don't see your neighborhood yet? We're expanding monthly.
Get Your Cellar AssessmentFrom bare slab to first pour.
A typical residential cellar takes 3–5 weeks from assessment to the day you carry the first case down. Here's what happens in between.

1–2 days
Site Assessment
We visit your home and evaluate the foundation, soil conditions, existing HVAC, and structural load. You receive a written feasibility report within 48 hours — no obligation.
- Foundation core sample if needed
- Thermal imaging for natural cold zones
- Structural engineer sign-off included
- Written report with bottle-capacity estimate
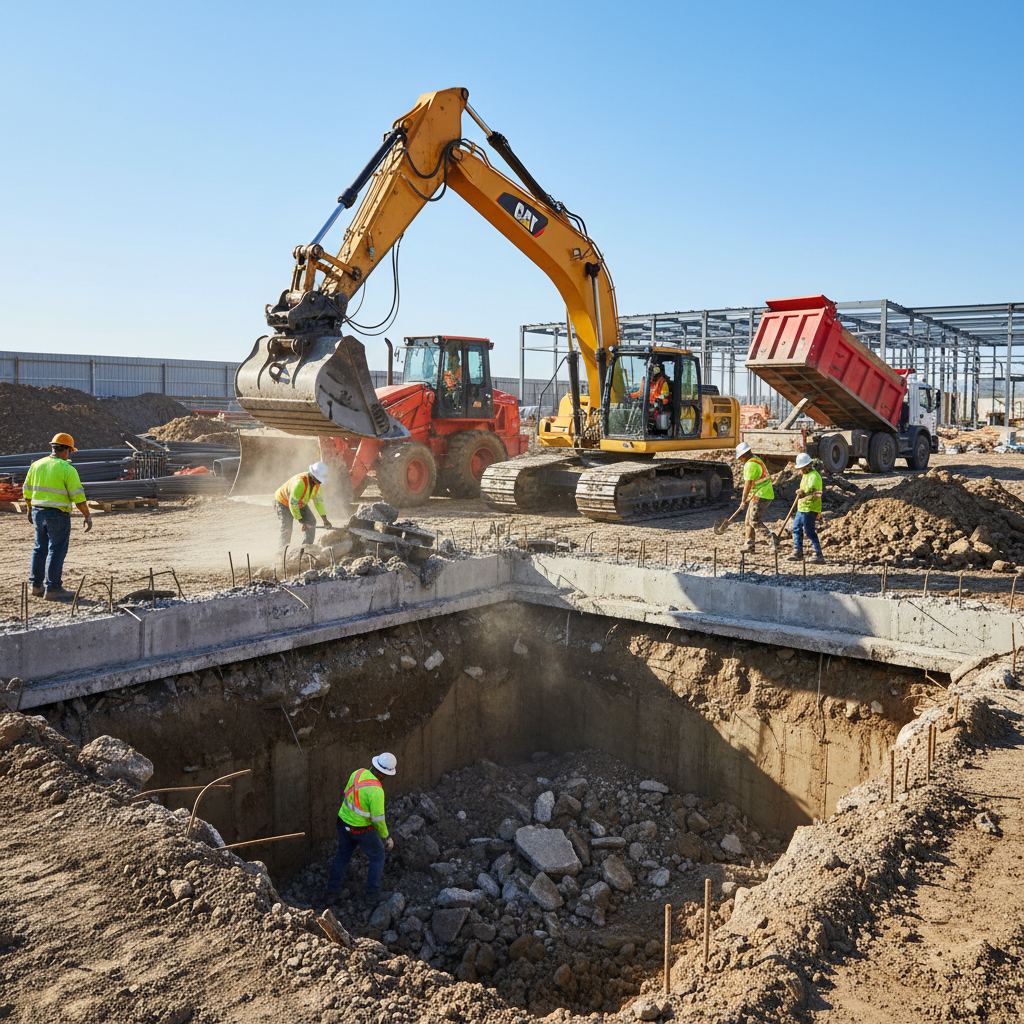
5–14 days
Excavation & Shell
Our crew cuts into the slab, removes material, and forms the shell using ICF or poured concrete. Every cubic foot accounted for — no surprises in the invoice.
- Saw-cut slab removal, no jackhammer shock
- ICF or poured-concrete walls standard
- Drainage system and sump installed
- Framing inspection before pour
3–5 days
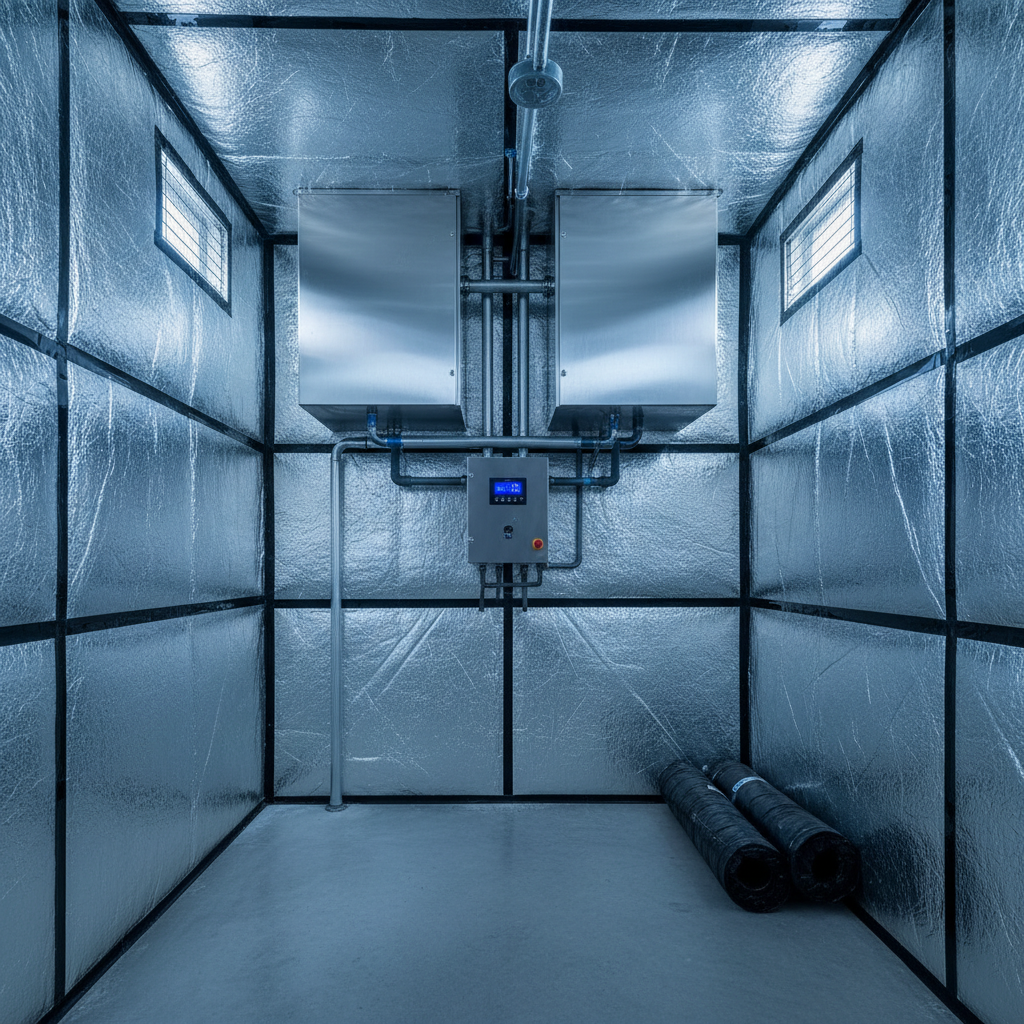
Climate Engineering
Closed-cell spray foam seals every seam. A dedicated cooling unit calibrated to your bottle count maintains 53°F ± 1° regardless of what happens above ground.
- Closed-cell spray foam, R-28 minimum
- Dedicated cooling unit — no shared HVAC
- Humidity control 60–70% RH
- 10-year climate system warranty
4–8 days
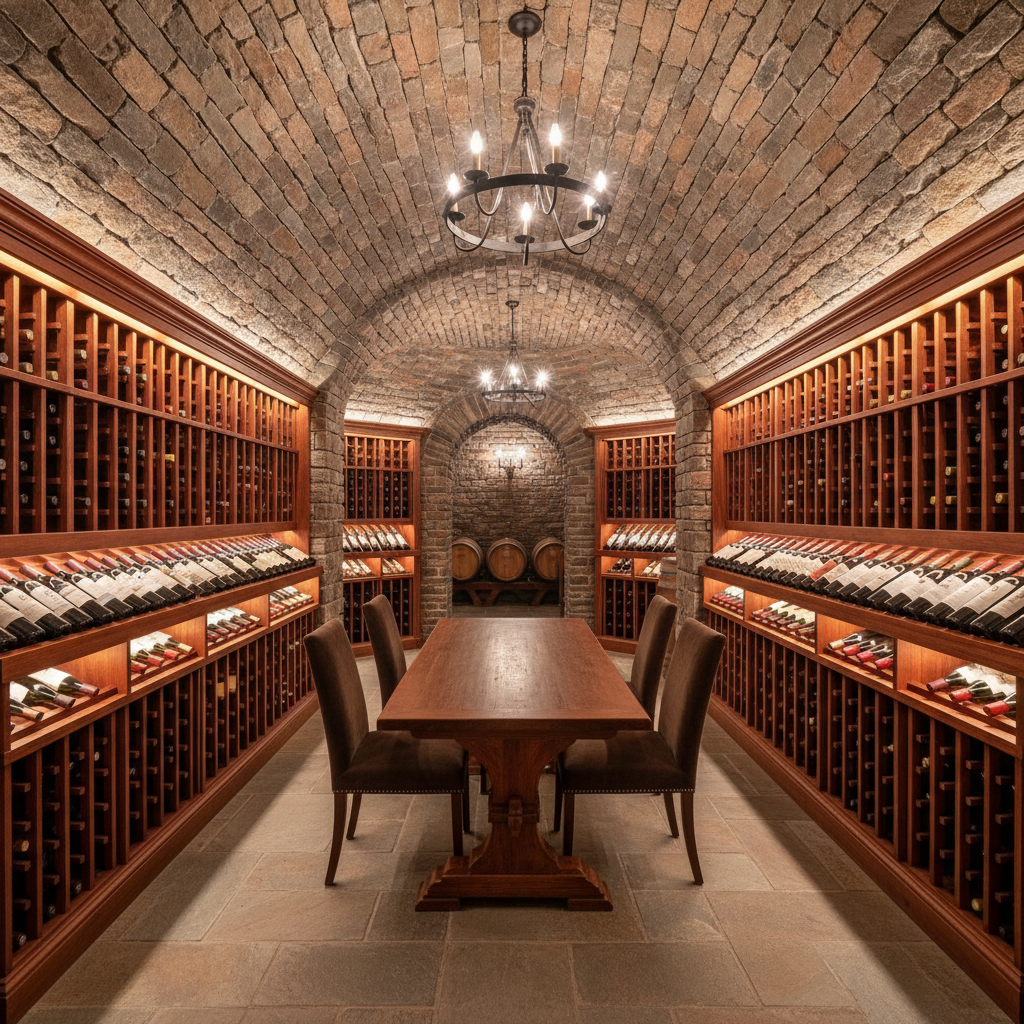
Racking & Finish
Stone, brick, or plaster finish. Custom mahogany, pine, or metal racking. The cellar your guests will remember longer than the wine.
- Limestone, brick, or plaster wall options
- Custom racking: mahogany, pine, or metal
- LED ambient lighting on dimmer
- Final inspection and bottle-load test
Total Project Timeline
3–5 weeks
From signed contract to first bottle placed
Disruption to Home
Minimal
Work confined to basement access point
Warranty
10 years
Structure, climate system, and racking
The room guests remember longer than the dinner.
I'd been storing wine in a basement corner for years, convinced it was 'good enough.' The assessment report alone was eye-opening — I had no idea my floor temperature varied 18 degrees across the season. The cellar they built holds 480 bottles at 53°F, and I haven't thought about it once since the day they finished.

Marcus Delacroix
Wicker Park, Chicago
480 bottles · Greystone rowhouse · 2023
Our estate agent told us a wine cellar would add $60,000 to the appraised value. It cost us less than that to build, and it's the first thing every guest asks about. The tasting room fit in a space we were using for seasonal storage. Cellar found the square footage we didn't know we had.

Diane & Robert Ashworth
Hinsdale, DuPage County
1,400 bottles · New-build estate · 2025
I was skeptical that a mid-century ranch could support a real cellar. The crawlspace under the back addition turned out to be the perfect footprint — 220 bottles, a cooling wall, and actual stone flooring. It looks like it was always there.

Tomás Ruiz-Moreno
Oak Park, Chicago Metro
220 bottles · Mid-century ranch · 2024
47
Completed cellars
100%
Client retention rate
4.9★
Average project rating
$0
Cost overruns on record
Find out if your home can hold a cellar.
Three questions. A site visit within 10 business days. A written feasibility report with bottle-capacity estimate, structural notes, and a fixed-price quote — at no charge.
Free Download
The Homeowner's Cellar Feasibility Checklist
12 questions to ask before hiring anyone. Foundation types, moisture indicators, HVAC compatibility. Know what you're getting into — or what to ask for.